


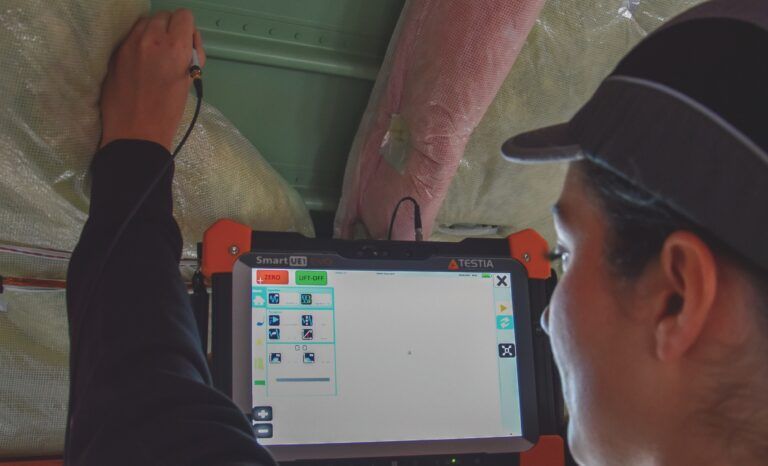
During aircraft manufacturing and routine maintenance operations, superficial scratches on aluminum alloy airframes require mechanical blend-out procedures. Fuselage skin panels include a cladding layer of pure 1000-series aluminum acting as a corrosion barrier over a high-strength 2024 alloy substrate.
This layer represents only 2% or 4% of the structural sheet, with a depth profile between 0.04 – 0.40 mm. Deep mechanical blending can penetrate this microscopic barrier, exposing the core alloy to corrosion that can compromise structural lifespan. Because localized cladding removal remains invisible to the naked eye after blend-out, NDT is mandatory to detect missing clad and quantify residual wall thickness.
The technique for differentiating between pure cladding and the 2024 core alloy leverages macroscopic electrical conductivity discrepancies. Measured at an operational frequency around 1 MHz, cladded 2024 plates display an elevated electrical conductivity from 26 to 36 MS/m depending on thickness, whereas non-cladded structures drop significantly to 17 to 18 MS/m. This sharp delta designates Eddy Current Testing (ET) as the most relevant methodology for boundary detection. Concurrently, high-frequency Ultrasonic Testing (UT) is required to gauge the remaining wall thickness within the blended cavity. Historically, executing these protocols mandated different instruments, causing complexity and data segregation.
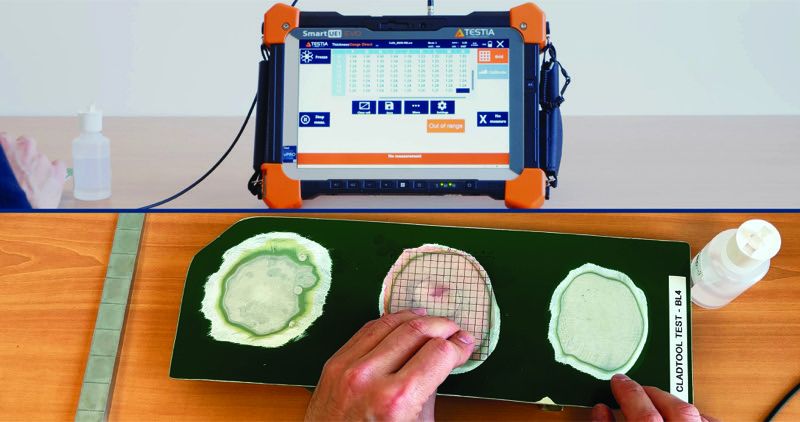
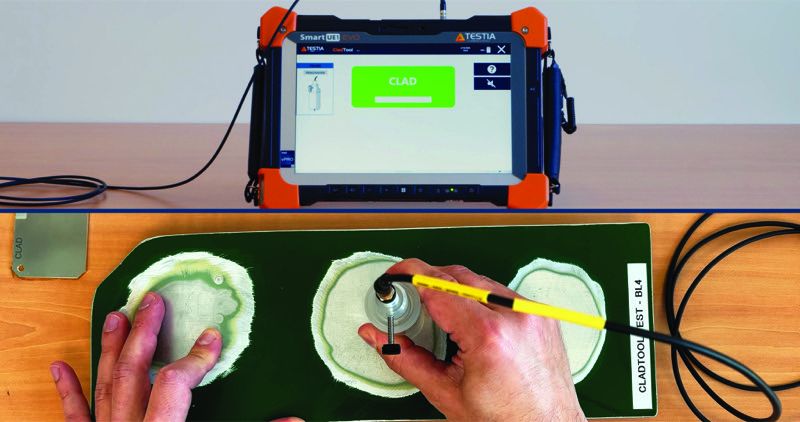
The Smart UE1 EVO platform solves this by driving a 2 MHz ET probe and a 20 MHz UT probe through a single instrument. The system’s software enforces standardized quality control parameters across disparate operator qualification tiers. Within assembly lines or hangars, the dedicated Clad Tool application enables production personnel certified to limited Level 1 under the EN4179 standard to conduct autonomous self-test screenings following blend-out tasks.
The interface has step-by-step calibration sequences with digital gatekeepers to eliminate human error. This ensures a rigorous target Probability of Detection (POD) of 90/95 while minimizing false call rates. For spatial tracking, the Galvanometer application provides Level 2 NDT specialists with detailed instrumentation control to map, contour, and export precise geometric boundaries of the unprotected zones.
Implementing this integrated configuration on final assembly lines and maintenance hangars establishes a decentralized shopfloor workflow. Initial screening can help avoid operational bottlenecks, ensuring that specialized Level 2 NDT engineers focus on critical structural evaluations. Inspections align directly with Airbus standardized procedures, satisfying rigorous regulatory testing criteria such as NTM 51-10-30 and AITM6-6002 for eddy current applications, alongside NTM 51-10-04 and AITM6-4016 for ultrasonic thickness measurements.
While the portable solution satisfies workshop needs, high-rate manufacturing requires greater throughput. To scale this, the underlying methodologies have been adapted into custom automated systems. These incorporate multi-channel instruments for 1 MHz Eddy Current Arrays (ECA) or the ‘U32 Box’ driving a 10 MHz Ultrasonic Phased Array (UTPA) end-effector. Utilizing a 6-axis robot on linear tracks, the configuration communicates with PLCs to sync data triggering with 3D Tool Center Point positions. This automatically generates and analyzes C-scans, logging localized geometric data into digital twins, offering a robust pathway to high-speed automated environments.