


- Digital NDT replaces hand-recorded inspection with sensor capture, automated scanning and software analysis, producing quantifiable results that can be compared inspection to inspection
- Manual methods vary with inspector technique and judgment, and coverage gaps appear where scan paths do not overlap
- Digital radiography and phased-array ultrasonic testing image internal structure precisely enough for real-time assessment and archiving at high resolution
- Machine learning classifies defects in radiographic, eddy current and ultrasonic data, separating flaws from noise
- Digital twins fed by NDT and sensor data support condition monitoring in place of fixed inspection intervals
- Cost, skills, legacy system integration, data security and regulatory approval remain the main obstacles
Why manual NDT inspection results vary
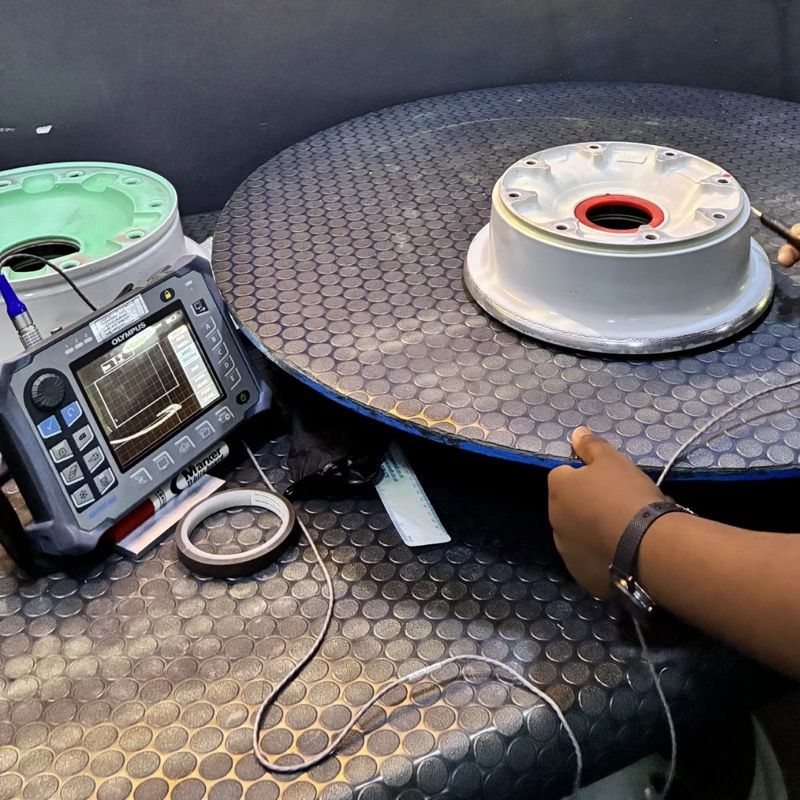
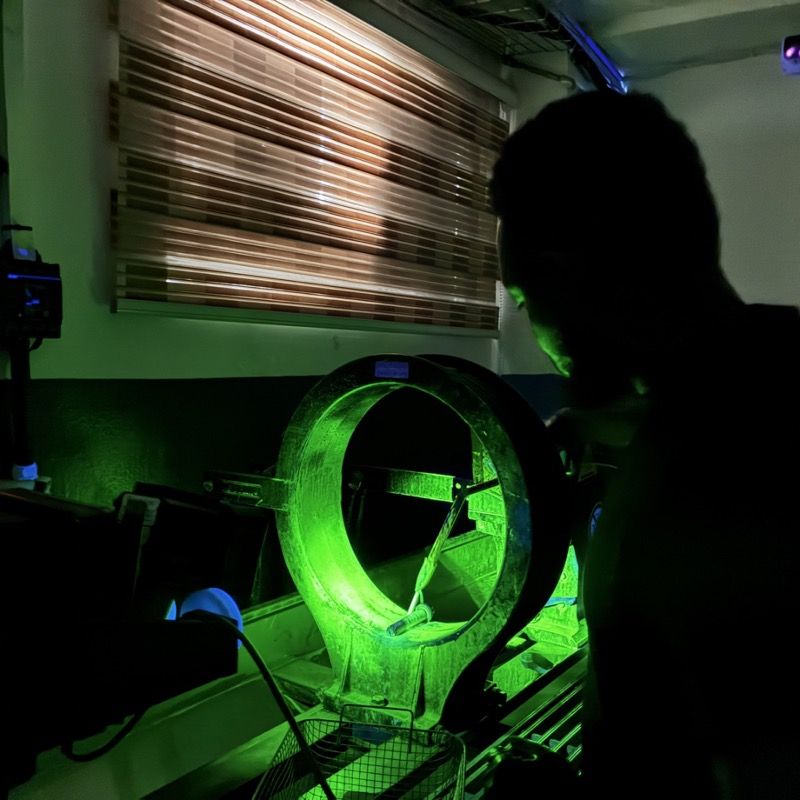
Most non-destructive testing (NDT) inspections are performed manually, with documentation procedures left largely to the discretion of the inspector. An eddy current inspection of an aircraft wheel hub, for example, requires the inspector to move the probe over the tube wall, bolt holes and bead seat by hand. Achieving consistency across inspections is difficult when scan pitch varies from one session to the next. Although some areas may be scanned more than once, inspection gaps arise where scan paths do not overlap. Those inconsistencies make it easy to miss defect indications, rendering results unreliable.
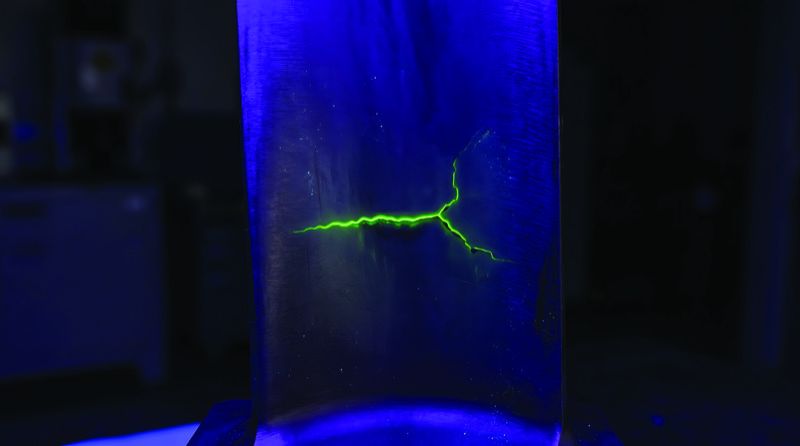
Interpretation is the second variable. The operator’s skill and experience in reading results affect the outcome, which is a major disadvantage of manual methods. A liquid penetrant inspection depends on correct surface preparation, adequate dwell time and accurate visual assessment, and each of those steps can vary between inspectors.
Together these point to a structural limitation: conventional NDT is not fully standardized in either performance or interpretation. As aircraft systems grow more complex in design and material specification, that variability carries more risk for inspection results and for the airworthiness of the aircraft.
What digital NDT changes
Digital NDT captures, analyzes and stores inspection data electronically rather than on paper. Advanced sensors, automated equipment and data analysis systems make the process more repeatable, and unlike conventional methods, where outcome depends on human discretion and ability, digital techniques generate quantifiable results that can be used to determine the structural integrity of the component.
The inspection report becomes data. Results can be analyzed, visualized and stored, so past inspections of the same component can be compared when deciding whether to repair or replace it.
High-precision imaging: digital radiography and phased-array ultrasound
Digital radiography and phased-array ultrasonic testing produce highly precise images of a material’s internal structure, enabling real-time assessment and storage at high resolution. Phased arrays let inspectors steer the direction in which ultrasound is emitted without physically repositioning the probe, cutting inspection time and improving accuracy.
Robotics and automation are extending the same consistency to ultrasonic testing (UT), eddy current testing (ECT) and visual testing (VT). Robotic UT scanners inspect large composite structures such as wings at constant coupling and scan rate. Automated ECT suits tube wall scanning and the detection of small cracks. Crawlers and robots are being used in VT to reach inaccessible areas of the fuselage.
How AI and machine learning are used in NDT
Artificial intelligence (AI) and machine learning (ML) are emerging as important tools in NDT. ML can flag discontinuities, classify defects and analyze large data sets to raise inspection accuracy.
Applied to radiographic data, algorithms trained on digital images help detect porosity, inclusions and cracks, isolating defects, classifying structural issues and supporting human-led recognition. Manufacturers of such systems claim improved consistency and shorter inspection times because human fatigue and bias are reduced. In ECT, ML models assess automated scan data to identify cracks at fastener locations. In UT, AI helps separate noise from genuine defects, which lowers the chance of misinterpretation and removes some of the manual work in analyzing UT, ECT and VT results.
Data management and digital twins
Centralized data management systems store and organize large volumes of NDT data so that it can be retrieved easily, shared, and used to build documentation for regulatory purposes. They are used across RT, UT, ECT and VT. Because digital records can be accessed remotely, results are easier to compare: an inspector can pull ultrasonic thickness readings, radiographic images and ECT signals for a single component from one platform.
Digital twins are a more recent arrival: computerized virtual replicas of physical parts and structures. A digital twin lets the inspector assess part performance, predict potential issues and take preventive measures virtually. Built from NDT results such as radiographic and ultrasonic data alongside sensor readings, and combined with structural health monitoring, it supports a proactive approach to maintenance in which component condition is monitored continuously rather than checked at fixed intervals.
The benefits: speed, traceability and predictive maintenance
Digital NDT increases inspection speed, which reduces aircraft downtime during checks. It also delivers traceability: results are timestamped and recorded in a centralized system, making component lifecycle management easier to monitor. More repeatable testing narrows error margins between inspections. And because inspection data accumulates, maintenance providers can analyze trends to predict and prevent failures, improving operational performance.

What is holding digital NDT back
The obstacles are practical rather than technical. Equipment, software and data infrastructure require substantial investment. There is a shortage of inspectors who understand modern imaging technology and are comfortable with software tools, which makes additional training programs necessary. Many maintenance providers still run legacy paper-based processes, and migrating them takes time and effort. The volume of data generated raises data security obligations. And in a highly regulated industry, a new digital process cannot be used until it has been through the range of tests that certification requires.
What comes next
The direction of travel is toward greater integration, automation and autonomy in inspection systems. As modern imaging, automation, AI and data platforms are adopted together, digitization is changing not only how inspections are carried out but what can be done with the results: better maintenance decisions, improved safety and more accurate prediction of failure in aerospace systems.
Digital NDT: frequently asked questions
What is digital NDT?
Digital NDT is non-destructive testing in which inspection data is captured, analyzed and stored electronically rather than recorded by hand. It combines advanced sensors, automated or robotic scanning and software analysis to produce quantifiable, repeatable results that can be compared across inspections.
Why are manual NDT inspections unreliable?
Manual NDT depends on the inspector’s technique, skill and interpretation. Scan pitch and coverage vary between sessions, so gaps arise where scan paths do not overlap, and results for the same component can differ between inspectors.
How is AI used in non-destructive testing?
Machine learning models trained on digital inspection images help detect porosity, inclusions and cracks in radiographic images, identify cracks at fastener locations in eddy current data, and separate genuine defects from noise in ultrasonic results.
What is a digital twin in aircraft maintenance?
A digital twin is a computerized virtual replica of a physical part or structure, built from NDT results and sensor data. Combined with structural health monitoring it lets an inspector monitor component condition continuously and predict issues, rather than waiting for a scheduled test.
What are the barriers to adopting digital NDT?
Cost of equipment, software and data infrastructure; a shortage of inspectors trained in digital imaging and software tools; integration with legacy paper-based systems; data security; and the regulatory approval required before a new digital inspection process can be used.